Product forms
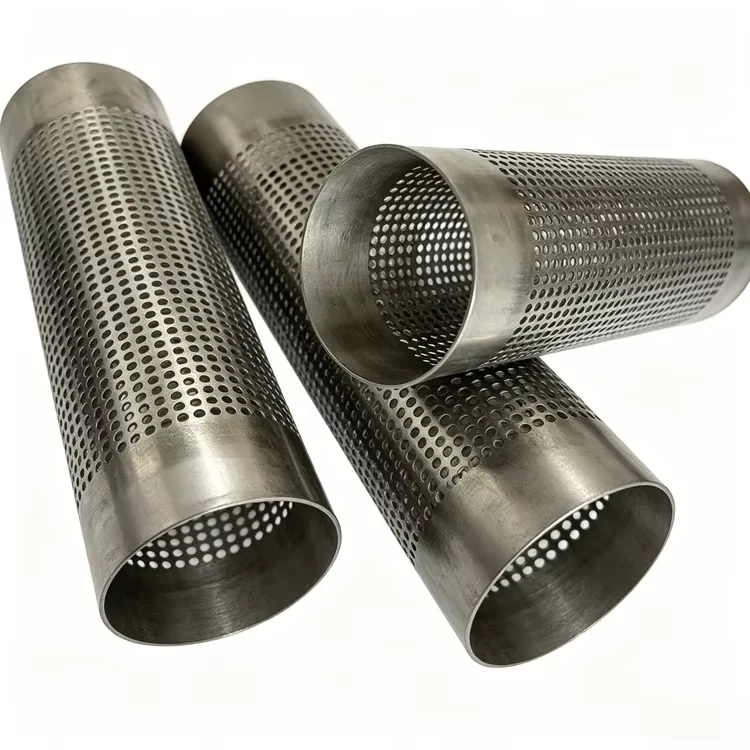
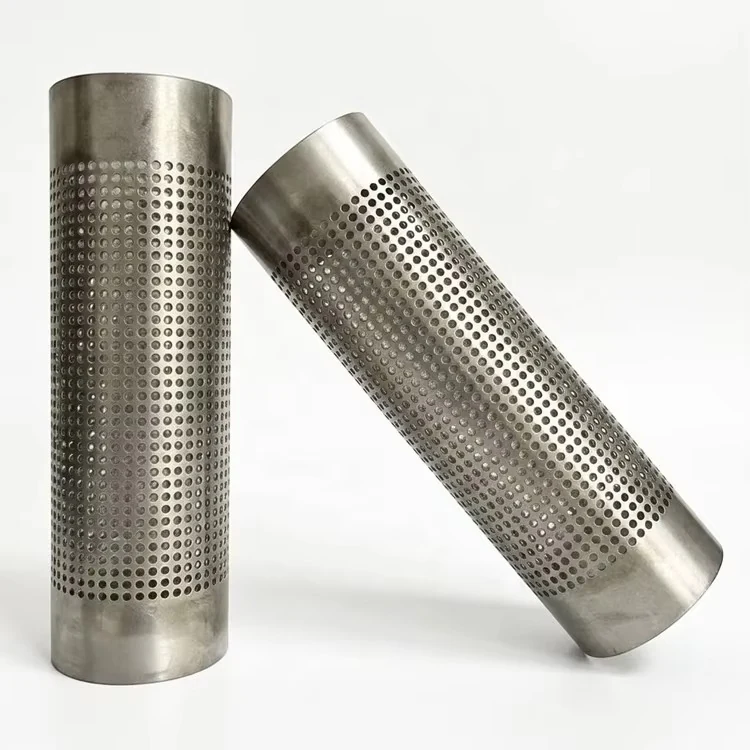
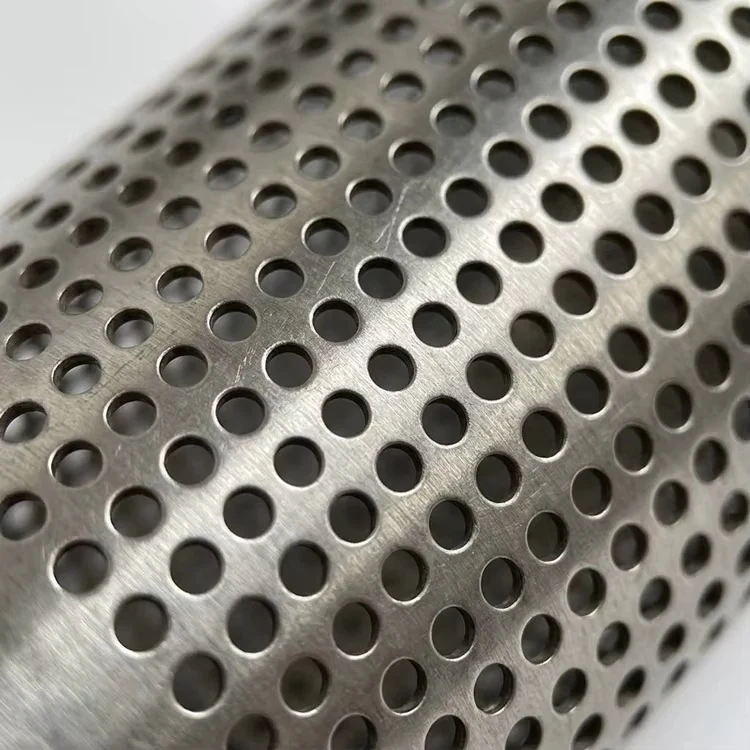
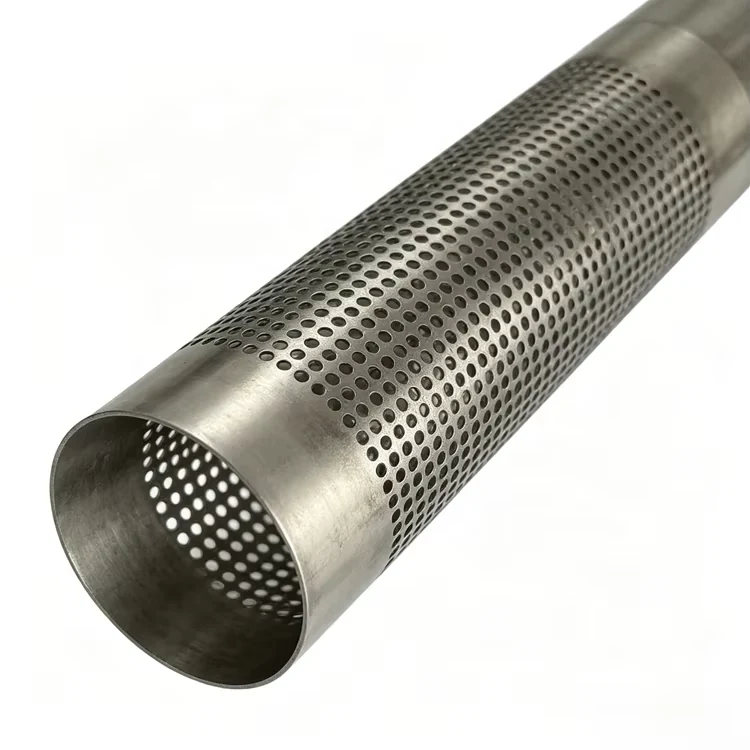
Kaifil manufactures laser-perforated stainless steel tubes with round holes, straight or staggered rows and solid end bands. Applications include equipment screens, fluid distribution tubes and support cores for finer filter media.
Kaifil manufactures laser-perforated stainless steel tubes with round holes, straight or staggered rows and solid end bands. Applications include equipment screens, fluid distribution tubes and support cores for finer filter media.
Laser-perforated and slotted screensShare a drawing, reference sample or application requirements to discuss the configuration.
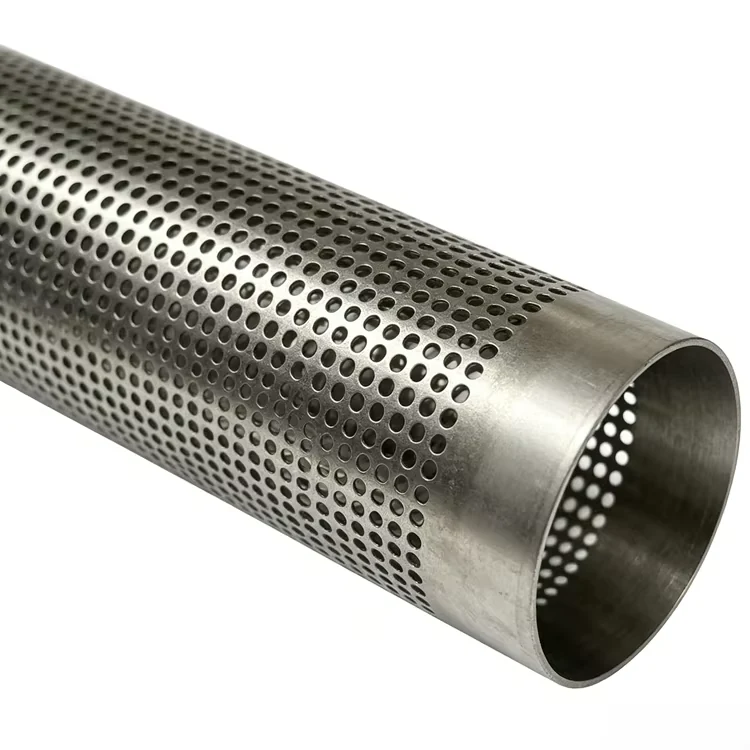
Open-ended metal tube with a uniform round-hole screen wall.
Kaifil manufactures laser-perforated stainless steel tubes with round holes, straight or staggered rows and solid end bands. Applications include equipment screens, fluid distribution tubes and support cores for finer filter media.
The tube drawing defines outside diameter D, wall thickness t and length separately from the round-hole field. For a square hole pattern, a 0.5 mm hole at 1.0 mm centre pitch gives 19.63% geometric open area within the patterned field. Solid end bands, weld lands and mounting zones are added to the tube layout separately. Hole diameter denotes the physical circular opening at the working face; the finer medium defines retention when the tube is a support core.
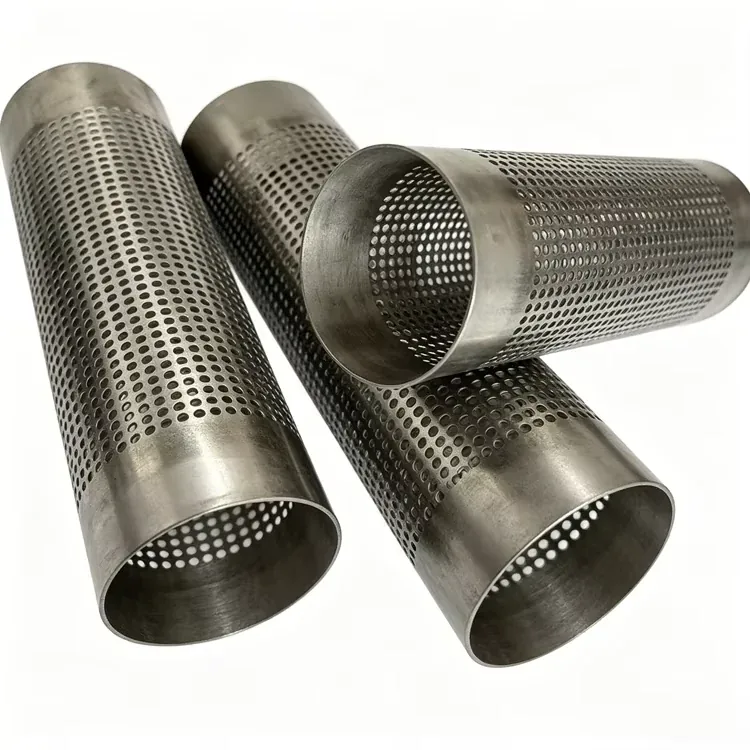
Choose 304, 316L, titanium or specified alloys, with seamless or welded tubes and open, closed, ringed or flanged ends. Tube length, active field, pitch and connection geometry are made to drawing.
Hole diameter defines the physical opening. For a square pattern, open area is πd²/(4p²), using hole diameter d and centre pitch p. Inspection covers openings, cut edges, tube dimensions and roundness.
The laser-cut hole field and the uncut joining zones are defined separately on the tube drawing. The hole schedule states diameter, axial pitch, circumferential spacing and row offset. End bands provide solid material for welds, threads, flanges and seals. When the tube supports a fine mesh, the mesh performs retention and the perforations provide drainage and support. Inspection measures the cut opening at the working face, checks both inner and outer edges, and verifies the transition from the active field to the solid lands.
| Component / interface | Defined function and inspection |
|---|---|
| Laser-cut round hole | Physical opening and cut-edge condition |
| Hole pattern | Axial pitch, circumferential spacing and row offset |
| Solid joining zone | Uncut width for end attachments and seals |
| Fine-media support | Contact surface and drainage behind the mesh |
| Finished tube | Diameter, wall, roundness and end-connection fit |
| Parameter | Calculation value | Unit | Definition |
|---|---|---|---|
| Round-hole diameter d | 0.5 | mm | Input diameter at the working face. |
| Square-pattern centre pitch p | 1.0 | mm | Equal centre pitch in the two pattern directions. |
| Calculated field open area | 19.63 | % | 100×πd²/(4p²); applies to the patterned field. |
| Supply item | Order basis |
|---|---|
| Production lead time | 2–3 weeks after order and drawing confirmation. |
| Trial orders | Small trial quantities for fit and process evaluation. |
| Regular production orders | 50 pieces or US$3,000 per order. |
| Quotation basis | Material, finished dimensions, filter construction, connections and quantity. |
| Parameter | Specification | Notes |
|---|---|---|
| Tube outside diameter D | D mm | Outside diameter of the tube; defined separately from the hole field. |
| Tube-wall thickness t | t mm | Wall dimension normal to the tube surface; paired with the specified hole geometry. |
| Round-hole diameter d | d mm | Clear circular opening measured at the identified working face. |
| Hole layout | Straight or staggered rows | Specify centre pitch, row angle and required open area. |
| Solid end zones | To drawing | Reserve seating, welding and connection zones. |
| Materials and connections | 304 / 316L / Ti · Special alloys | — |
| End configuration | Open / closed / ringed / flanged | — |
| Inspection scope | Finished dimensions, cut edges, roundness and interface inspection | — |
Round holes screen larger debris in a compact cylindrical seat; the tube can be removed for inspection when the housing design allows.
A perforated core backs wire mesh or sintered media while preserving a specified flow path and solid joining zones.
A zoned hole pattern can distribute or collect liquid along a tube when open area and pressure loss are evaluated for the assembly.
Include these details when discussing your requirements.
For round holes on a square pattern, open area is 78.54 × (hole diameter / pitch)² percent. A 0.5 mm hole on 1.0 mm pitch gives 19.63% within the patterned field; solid end bands and mounting areas reduce the open proportion of the complete tube.
Yes. Hole diameter, pitch and row arrangement can change along the tube, with uncut bands for welds, clamps and seals. Identify each zone and its length on the drawing.
Explore related products and technical guidance.
Define the dimensions, media, joints and inspection records before confirming the order.