Kaifil
Quality control for filtration components
Incoming material checks, in-process measurement and outgoing inspection connect the delivered part to its drawing, material lot and order requirements.
Inspect the feature that affects installation
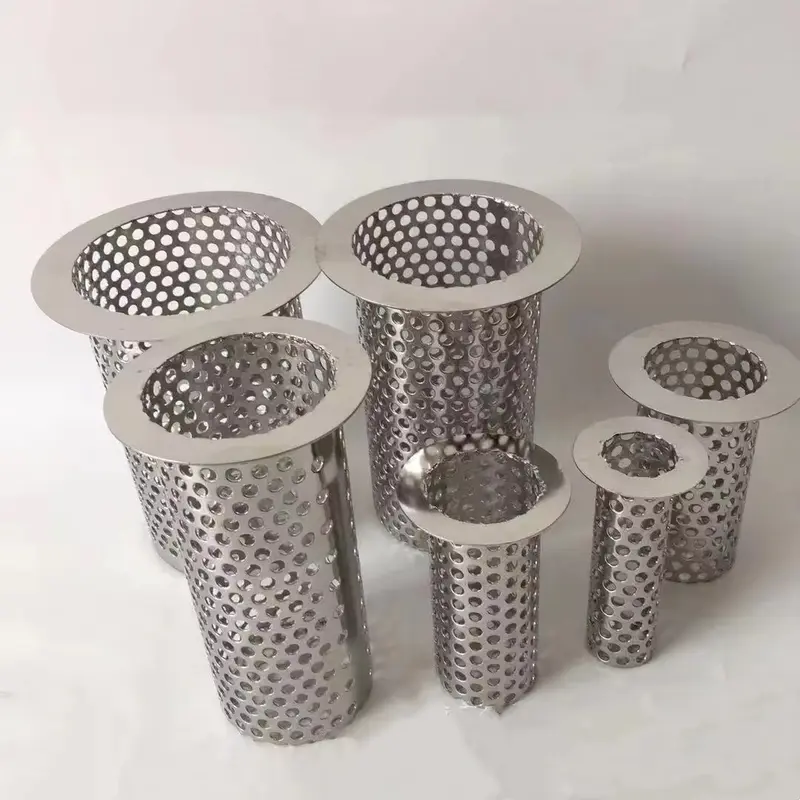
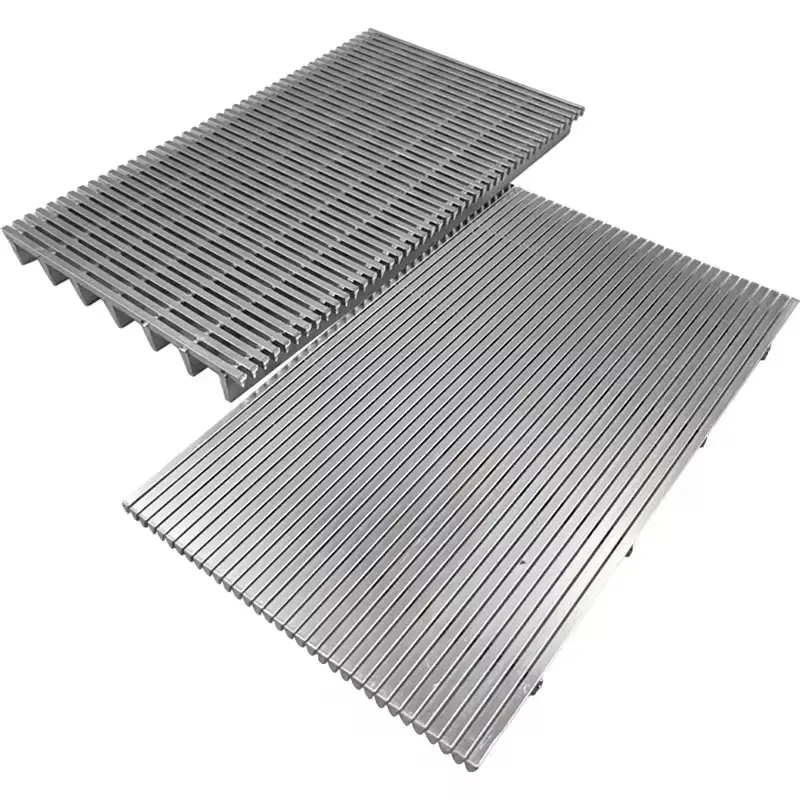
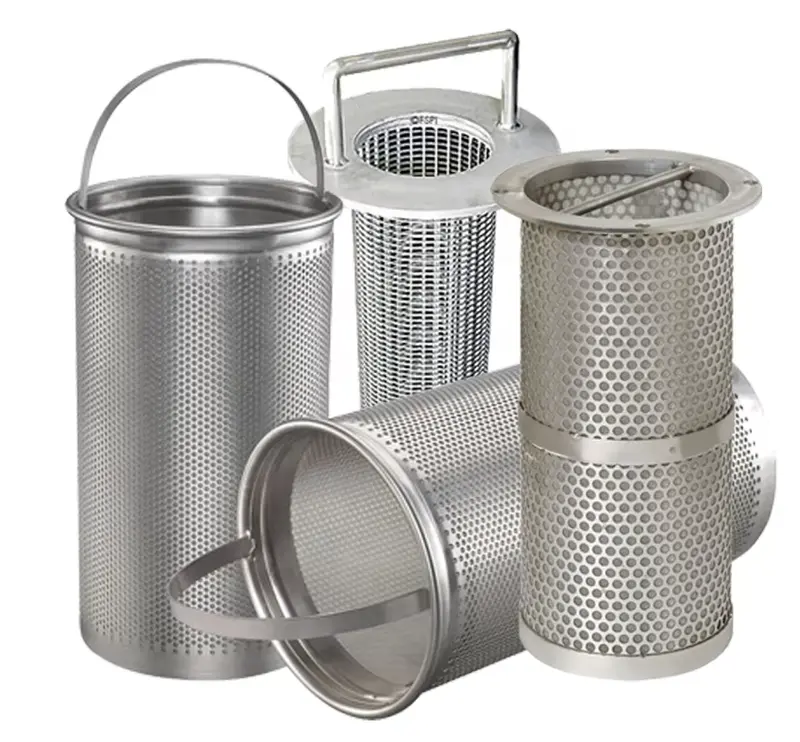
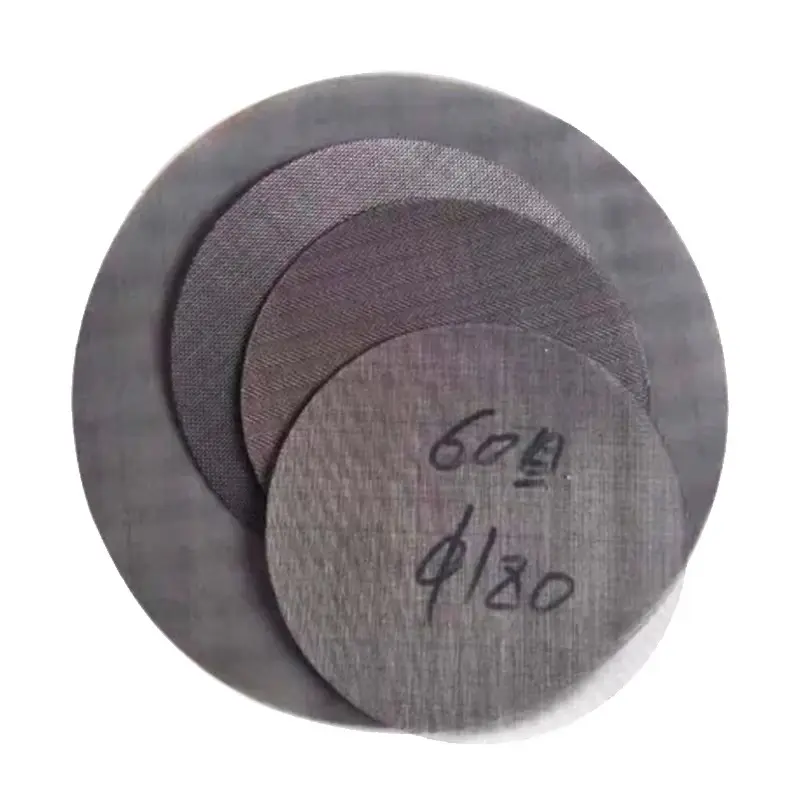
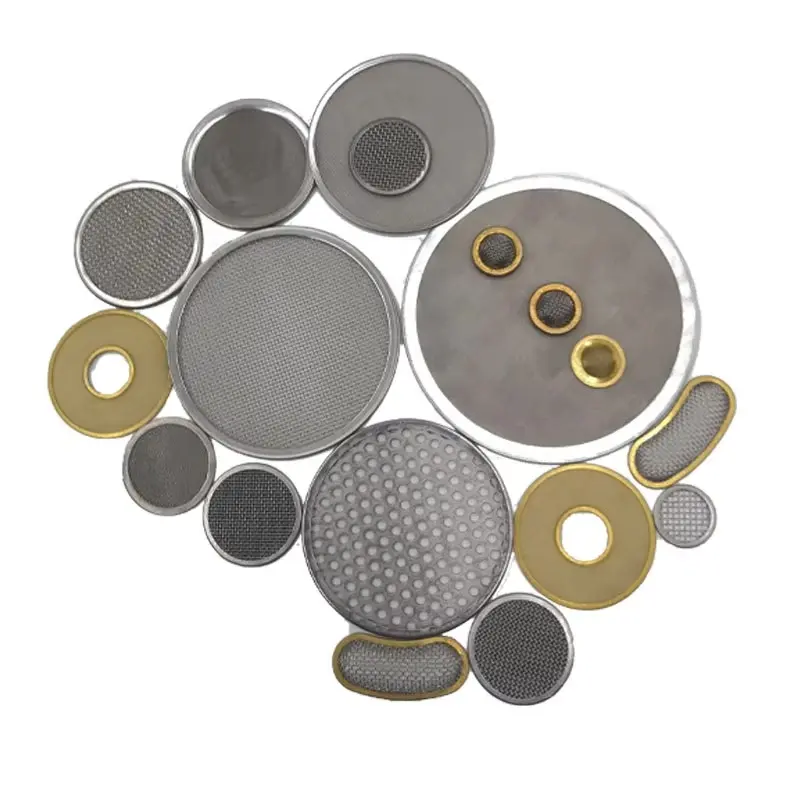
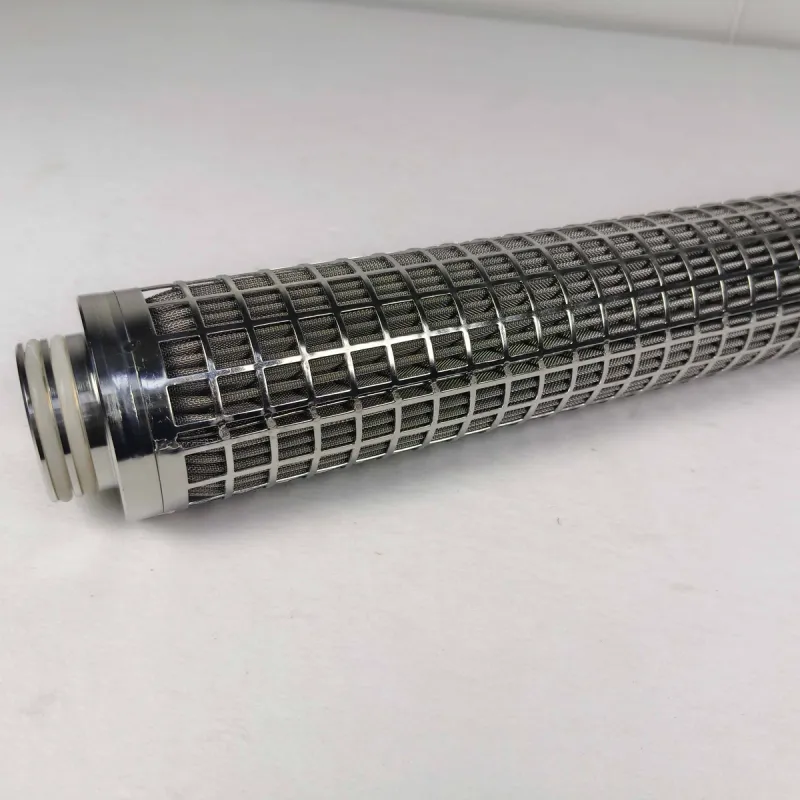
A disc is checked at its outside diameter and seating edge; a cylinder at diameter, length and seam; a basket at the flange, body and removal handle. Inspection points follow the part rather than a single checklist for every product.
Material documents and finished-part records
A material certificate identifies the supplied metal lot. A dimensional report records the fabricated part. EN 10204 3.1 certificates, conformity statements and first-article records can be included in the order; none of these documents substitutes for a test that has not been performed.
Sampling and nonconformity
Agree the sample quantity, critical characteristics and acceptance limits before production. For a quality concern, send the part and order reference, measured result and photographs. These identify the affected shipment and allow the result to be compared with the approved specification.
Inspection matrix
| Checkpoint | Method or feature | Record available within the order scope |
|---|---|---|
| Incoming mesh and wire | Mesh count, wire diameter, surface and material identification | Material lot details and ordered mill certificate |
| Cut or formed part | Caliper or gauge checks on OD, ID, length, thickness and critical fit | Dimensional results against the drawing |
| Welded component | Visual seam continuity, alignment, distortion and mesh damage | Weld and assembly inspection notes or photos |
| Layered screen pack | Layer sequence, registration, edge retention and total thickness | Pack construction and dimensional checks |
| First article | Agreed drawing features before batch release | First-article checklist, measurements and photos |
| Packing and dispatch | Quantity, part marking, protected edges and package condition | Packing list and requested pre-shipment photographs |
Pressure, integrity or other special testing requires a defined method and fixture. Confirm test availability and third-party witnessing during quotation.
Inspection and documentation questions
Which measuring equipment is used for routine inspection?
Routine checks include mesh-count verification, digital calipers, gauges and visual inspection of welds and assembly. The selected method must resolve the tolerance on the drawing.
Is every dimension measured on every part?
The sampling plan depends on the order and the criticality of the feature. Specify any 100% checks, first-article approval or agreed sampling plan before the order is released.
Can a third party inspect the order?
Third-party inspection can be coordinated for project orders. Agree the agency, inspection scope, hold point and schedule before production or shipment.