Shijiazhuang, Hebei, Chinasales@kaifil.com
KAIFIL
Filter panels and framed screens

Framed wire mesh panels

Framed fine and crimped woven screens with defined clear area, frame section, edge retention and mounting. HVAC dimensions and a documented kitchen-filter project.

Metal wire mesh
Woven surface
Weave or crimp pattern, wire diameter and clear opening
Frame
Section, depth, corner connection and captured wire edges
Support and mounting
Crossbars, unsupported span, mounting holes, clamps or slides
Selected square-weave apertures
0.38–2.03 mm

Share a drawing, reference sample or application requirements to discuss the configuration.

Product details

Construction and function

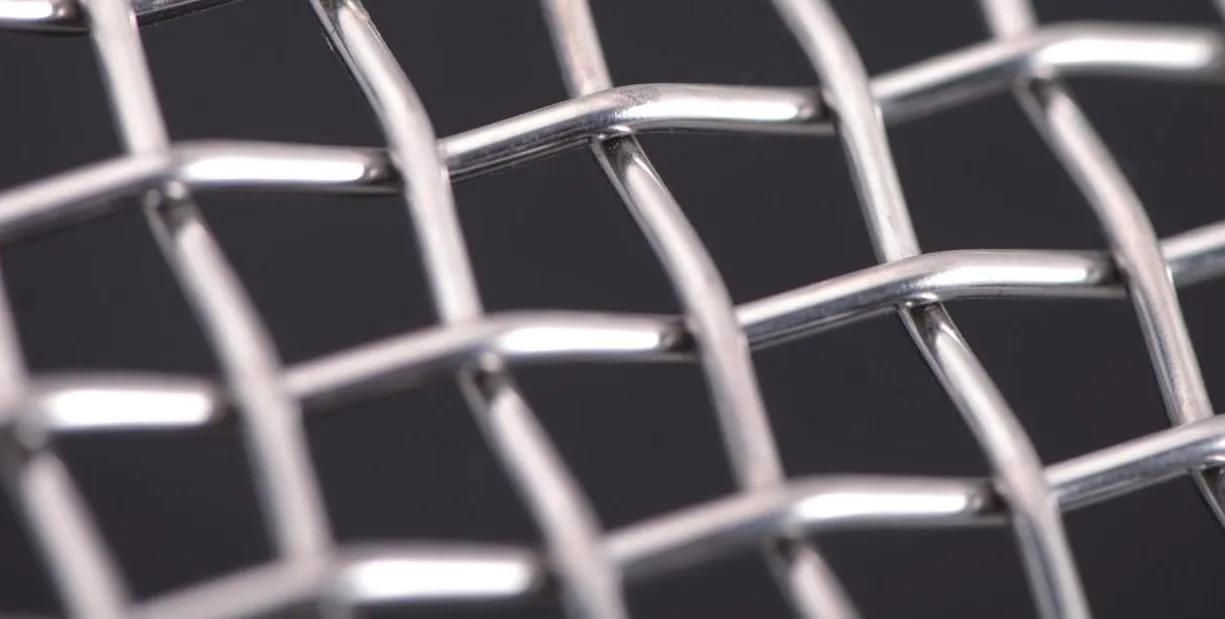
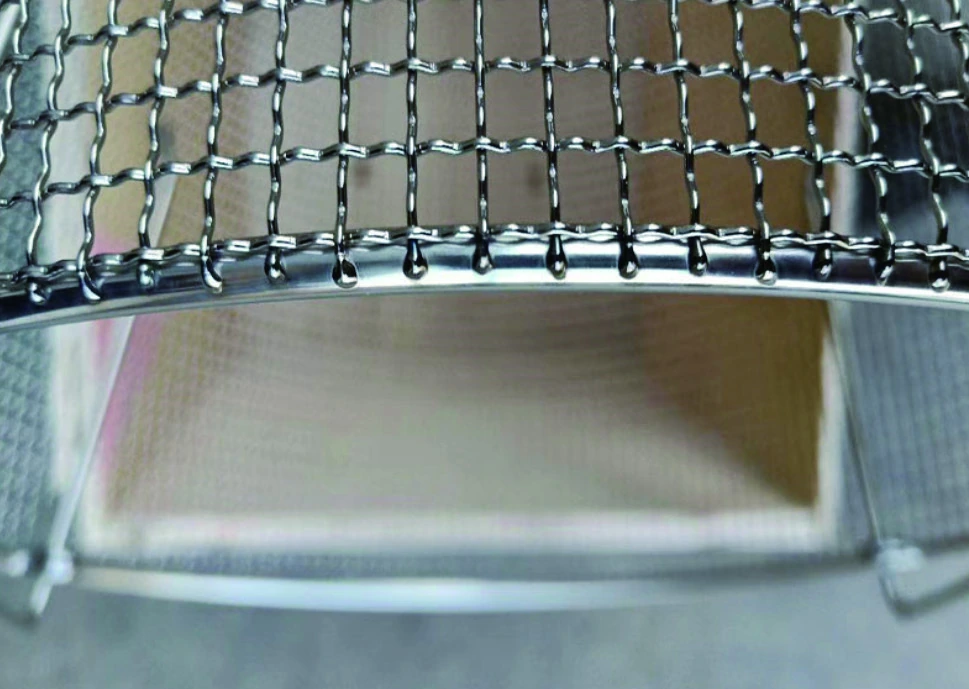
The frame holds the woven filtering surface around its perimeter. Fine woven cloth uses a defined weave, wire diameter and aperture; crimped woven mesh uses pre-crimped wires to stabilize the square openings and heavier wire intersections. Both are woven structures. The frame section, corner joints, edge capture and cross-supports define how loads transfer into the equipment.
Installation and inspection

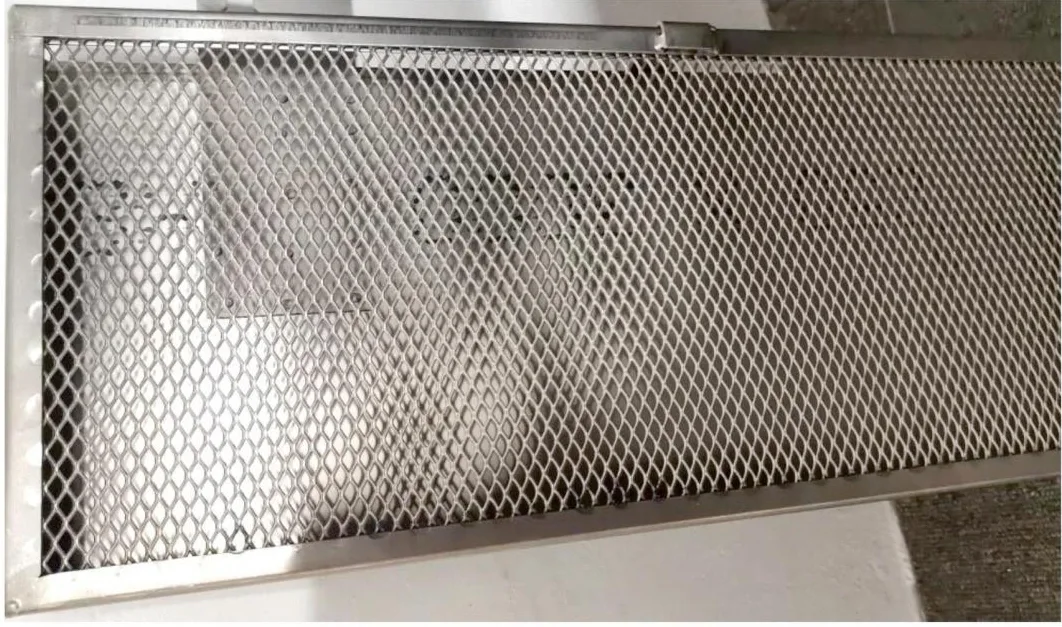
Outside frame size, clear screening window and frame depth are separate dimensions. Bolt holes, sliding guides or clamps locate the panel; a continuous gasket land controls perimeter bypass. Inspection checks squareness, flatness, cloth tension, crimp geometry, edge retention and mounting holes. A kitchen-filter assembly uses a 325 × 117 × 12 mm AISI 304 expanded-metal and corrugated construction. Its material layers and dimensions identify that dedicated filter assembly.

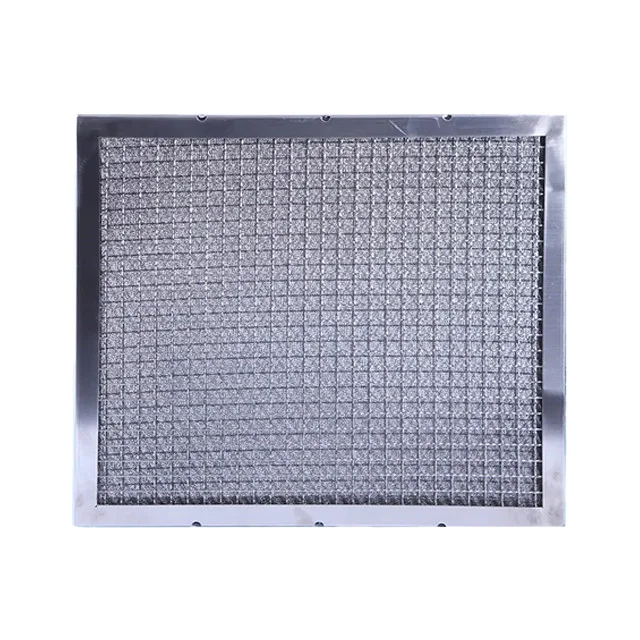
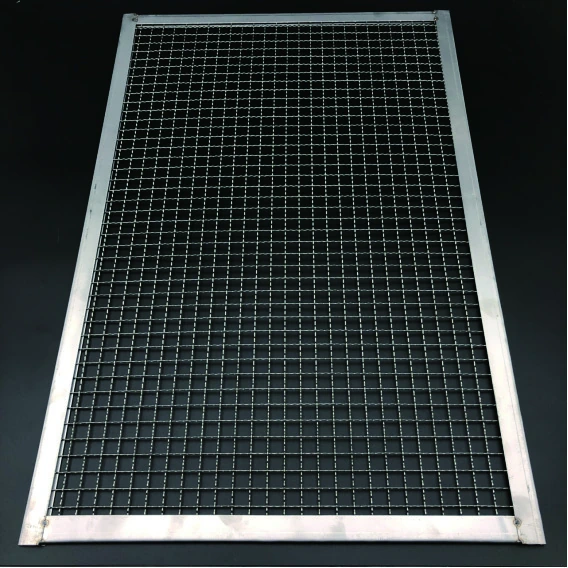
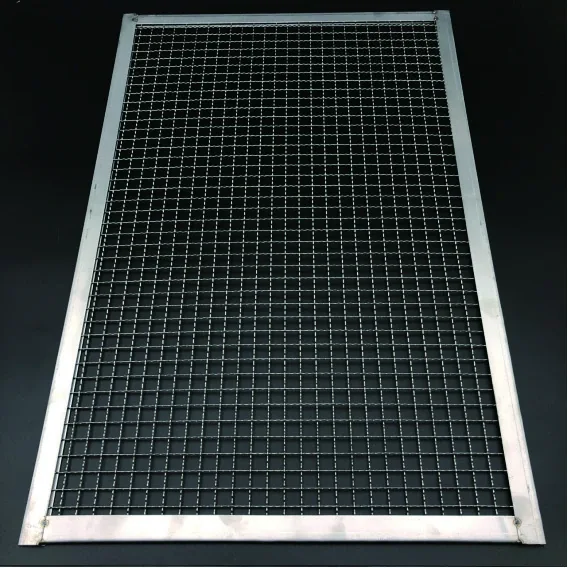
Rectangular crimped woven-mesh panel retained inside a metal perimeter frame
Component and interface schedule

Component and interface schedule

FeatureTechnical definition
Woven surfaceWeave or crimp pattern, wire diameter and clear opening
FrameSection, depth, corner connection and captured wire edges
Support and mountingCrossbars, unsupported span, mounting holes, clamps or slides
Selected square-weave apertures0.38–2.03 mm
Square-weave calculation20 mesh /wire Ø0.25 mm /opening 1.02 mm
Drawing windowClear screening window 500 ×500 mm; outside frame dimensions separate
Frame size, exposed window and rear supports

Frame size, exposed window and rear supports

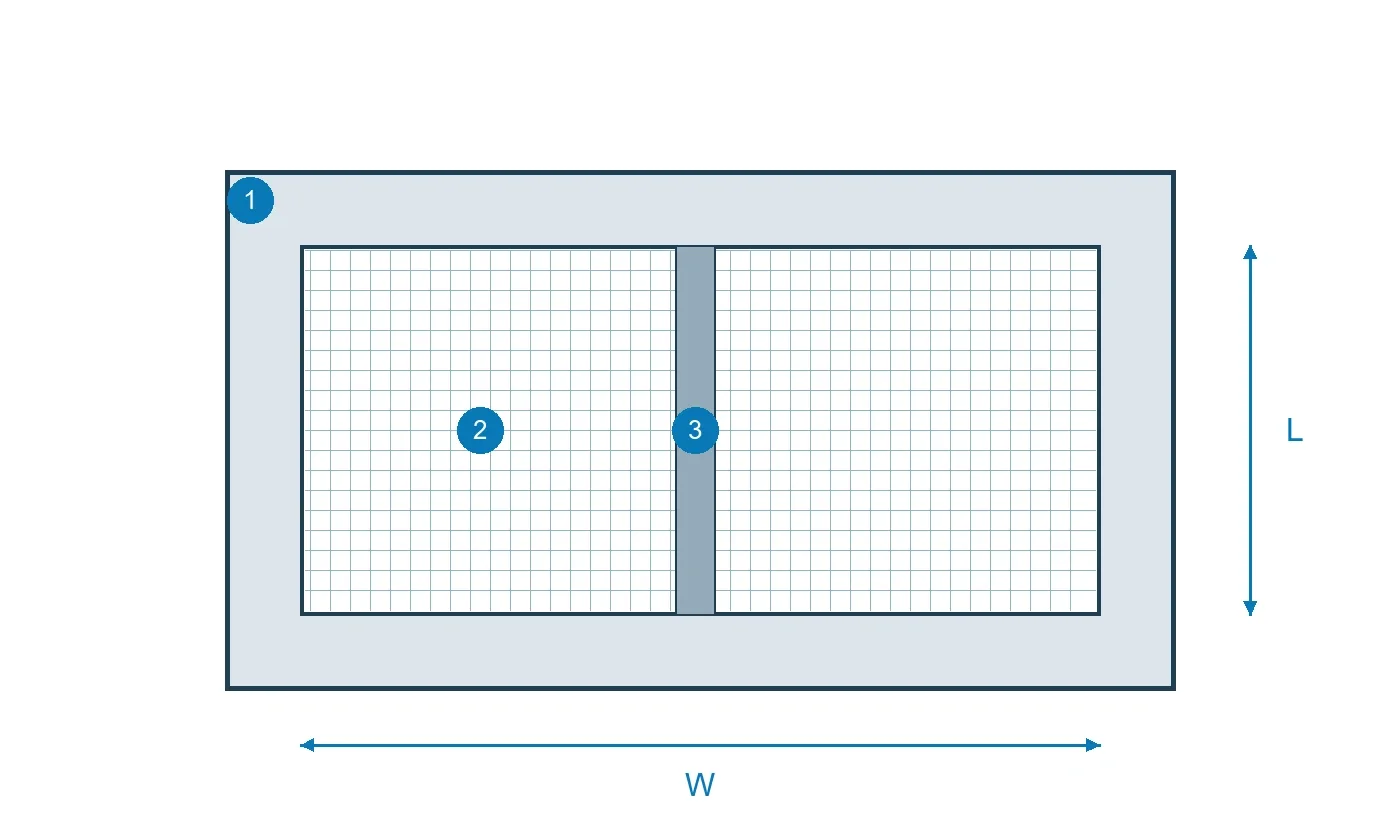
The outside frame dimensions define the installation fit. The exposed window defines the area available to the mesh; rear bars and other obstructions then reduce the assembly flow area. Record all three separately. An open-area percentage for the cloth describes the cloth geometry, while the framed assembly also includes its clamped perimeter and rear support layout.

A welded edge and a removable clamping strip give different access to the mesh. Specify how the mesh is retained, which face contacts the support and where the panel is fastened. For a replacement, preserve the working-face direction, support contact and lift-out or slide-out path as well as the overall width and length.

Framed mesh panel schematic separating frame, exposed window and rear support
Three areas and the mounting detail

Three areas and the mounting detail

Feature or constructionRole in the assemblyDrawing or acceptance check
Outside frameFits the equipment openingOverall dimensions, squareness and fixing positions
Exposed mesh windowDefines the unclamped screen areaClear width and length inside the frame
Rear supportsCarry the mesh and occupy flow areaBar width, spacing and contact side
Mesh retaining edgeHolds the cloth in positionWelded edge or removable clamp arrangement
Removal routeProvides access to both facesLifting or sliding clearance and fastener access
Exposed window and rear support

Exposed window and rear support

1 frame; 2 mesh window; 3 rear support. W and L identify the exposed window. Deduct the support obstruction when defining assembly flow area.

Framed wire mesh panels — Square-weave cloth options

Framed wire mesh panels — Square-weave cloth options

Mesh count / inchWire diameter (mm)Clear aperture (mm)
100.512.03
200.4060.86
300.3050.54
400.2540.38

Select the cloth by its paired opening and wire diameter. The frame outside size and the clear window remain separate; frame overlap and rear supports reduce the exposed area.

Ordering and production

Ordering and production

Supply itemOrder basis
Production lead time2–3 weeks after order and drawing confirmation.
Trial ordersSmall trial quantities for fit and process evaluation.
Regular production orders50 pieces or US$3,000 per order.
Quotation basisMaterial, finished dimensions, filter construction, connections and quantity.

Specifications

Framed wire mesh panels
ParameterSpecificationNotes
Woven surfaceWeave or crimp pattern, wire diameter and clear opening—
FrameSection, depth, corner connection and captured wire edges—
Support and mountingCrossbars, unsupported span, mounting holes, clamps or slides—
Selected square-weave apertures0.38–2.03 mmEach table row pairs one mesh count, wire diameter and aperture; finished-part dimensions are specified separately.
Square-weave calculation20 mesh /wire Ø0.25 mm /opening 1.02 mm—
Illustrated geometryClear screening window 500 ×500 mm; outside frame dimensions separateGeometry of the illustrated construction; finished dimensions follow the equipment interface drawing.
Material304 / 316L stainless steel—

Selection guide

Include these details when discussing your requirements.

View specifications
Framed HVAC sizes
592 ×592 ×25 /592 ×592 ×50 mm; distinct assemblies

Applications

Ventilation intakes

The frame locates a removable screen across the equipment opening.

Process screening panels

Cross-supports shorten the unsupported span while the woven surface defines the opening.

Frequently asked questions

What defines the installed assembly?

Outside frame size, clear screening window and frame depth are separate dimensions. Bolt holes, sliding guides or clamps locate the panel; a continuous gasket land controls perimeter bypass. Inspection checks squareness, flatness, cloth tension, crimp geometry, edge retention and mounting holes. A kitchen-filter assembly uses a 325 × 117 × 12 mm AISI 304 expanded-metal and corrugated construction. Its material layers and dimensions identify that dedicated filter assembly.

How do the media and support work together?

The frame holds the woven filtering surface around its perimeter. Fine woven cloth uses a defined weave, wire diameter and aperture; crimped woven mesh uses pre-crimped wires to stabilize the square openings and heavier wire intersections. Both are woven structures. The frame section, corner joints, edge capture and cross-supports define how loads transfer into the equipment.
Technical enquiry

Define the dimensions, media, joints and inspection records before confirming the order.

Technical details (optional)
Selection inputs

WhatsApp

Search